Custom Homes and Remodels in Spartanburg, Built With Materials You Understand
We build custom homes from the bare lot up, and we remodel the homes people already love. That includes land clearing, grading, foundation work, flooring and siding. Before anything is ordered, we walk you through your options and their trade-offs, for families in Spartanburg, Boiling Springs and Roebuck.
- Trade-offs explained up front
- Written line-item estimates
- Permits handled for you
- Clean jobsite every day
What We Build and Remodel
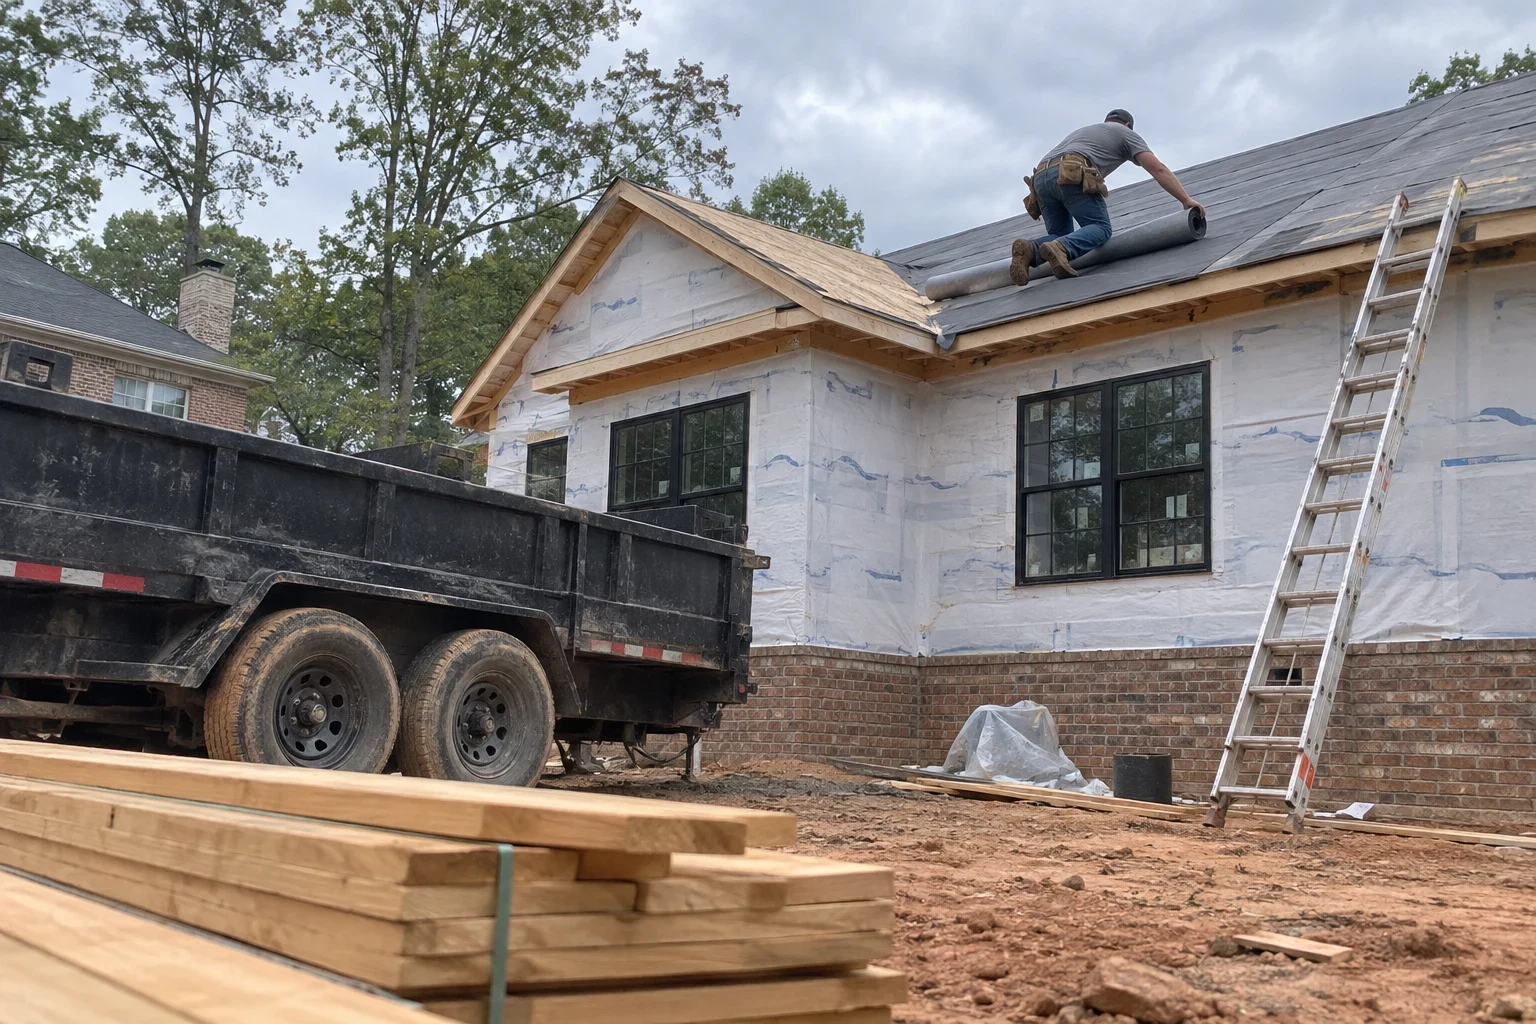
We are licensed in South Carolina, and we take on the whole path from raw land to finished home. That covers land clearing and grading to get a lot ready, foundation work and framing, full custom home building, and home remodeling for kitchens, baths and additions. We also handle flooring installation and siding installation on their own, so a smaller upgrade gets the same care as a new build.
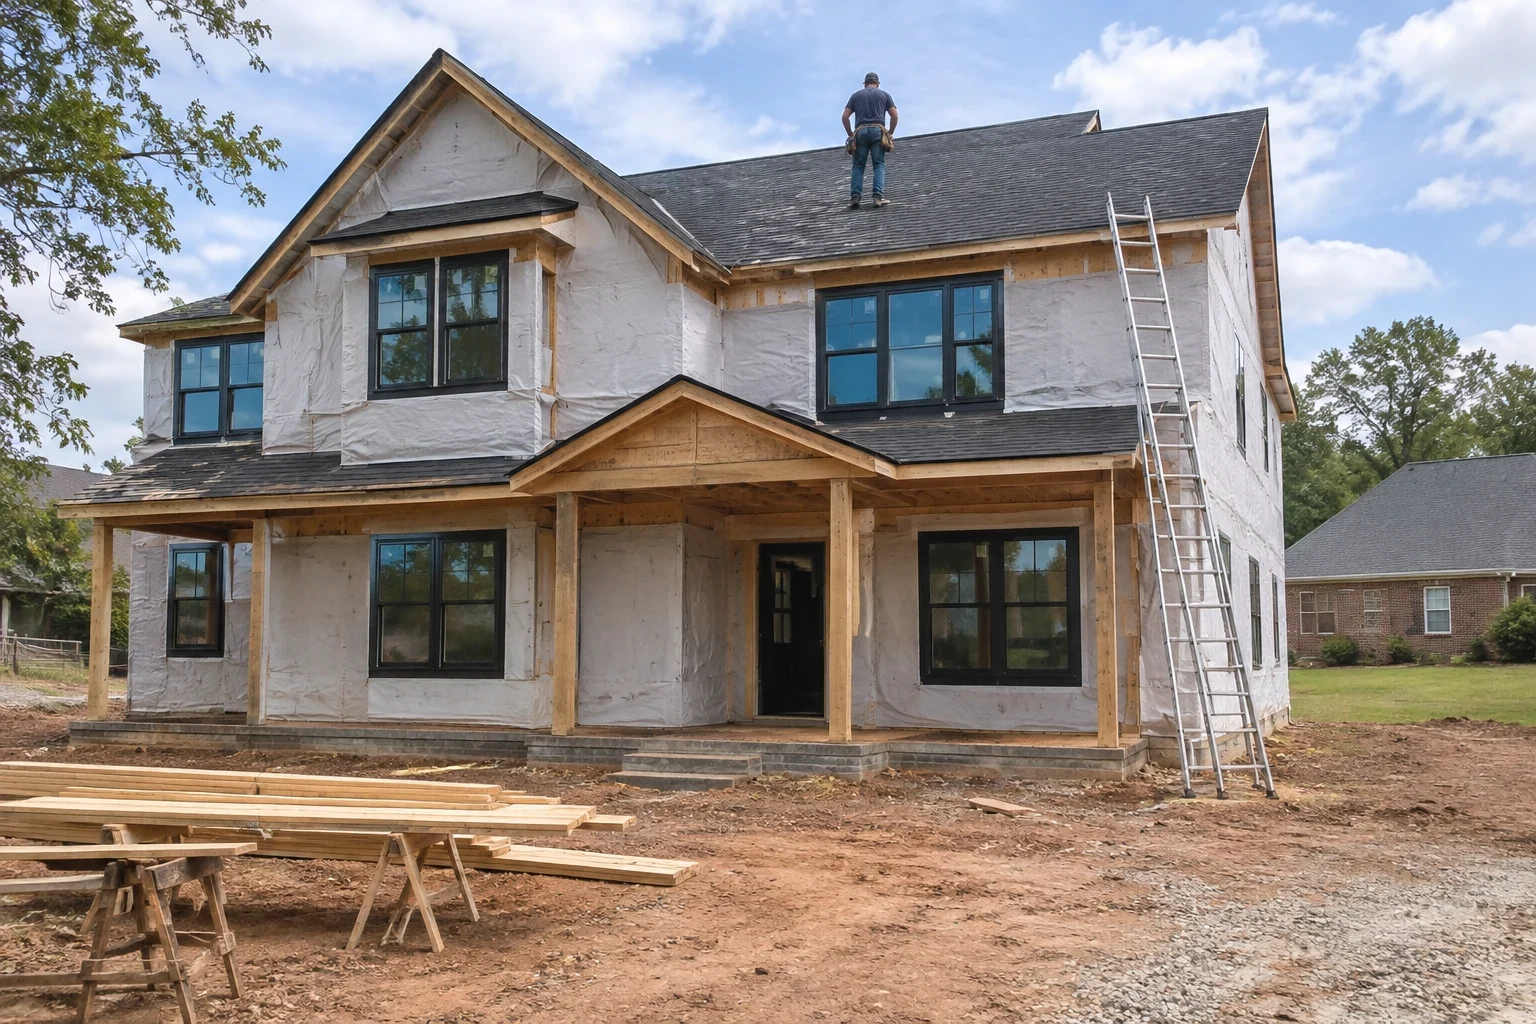
Custom Home Building
We build custom homes on your lot, from site prep and foundation through framing and finishes, and explain each option before you commit.
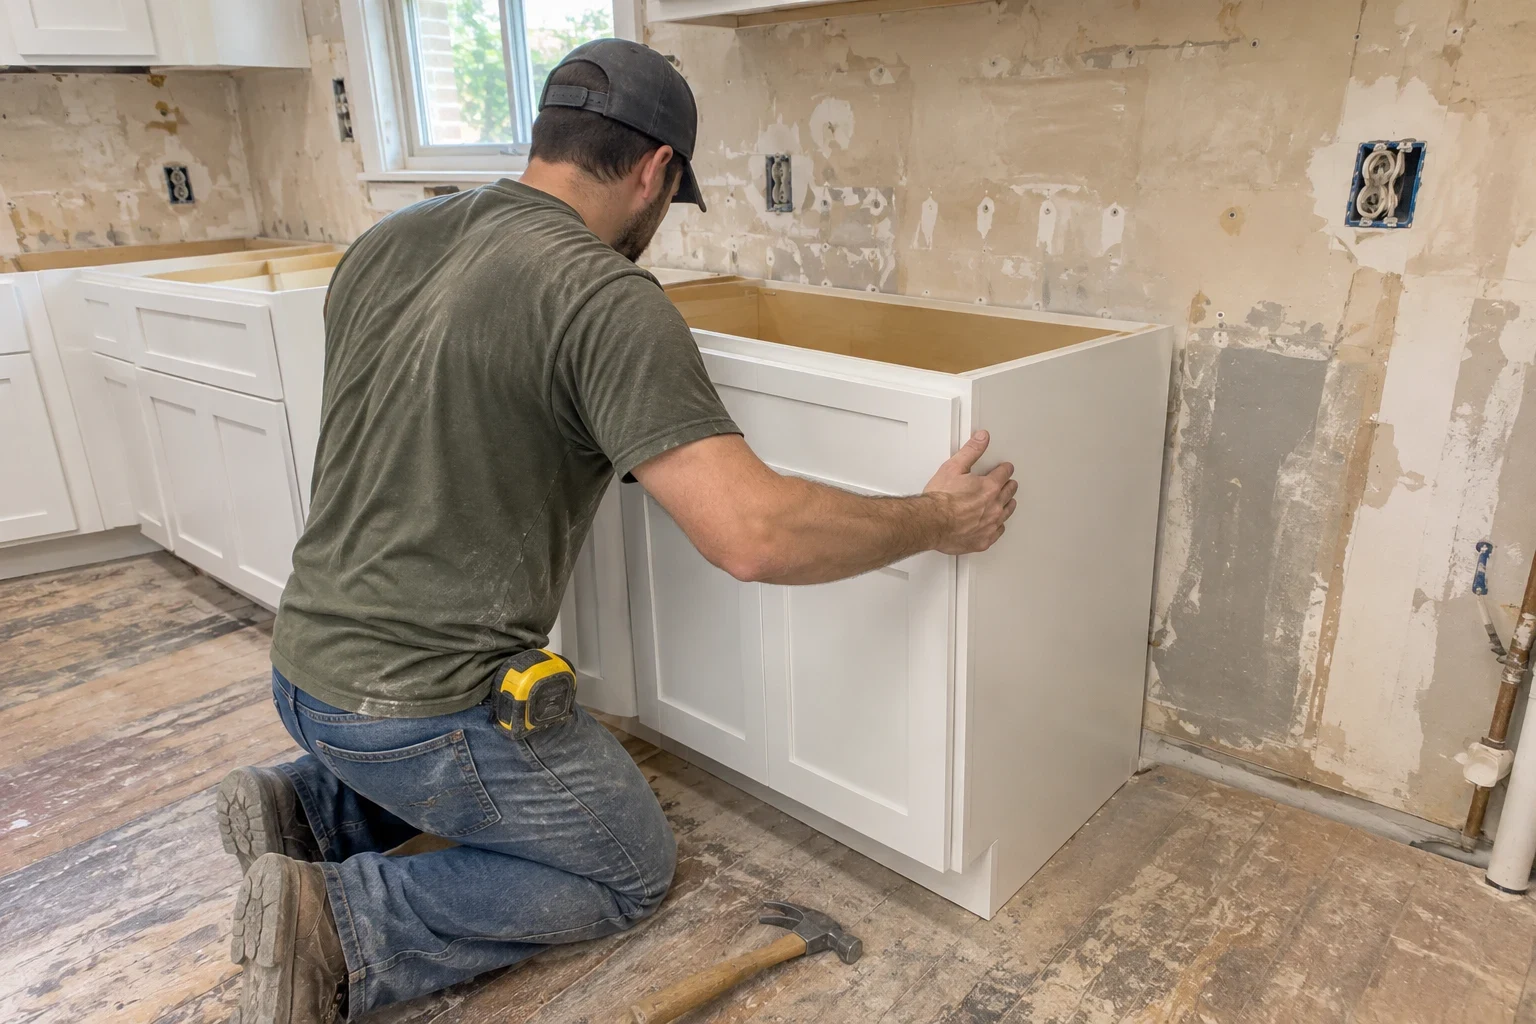
Home Remodeling
Kitchen, bath and whole-room remodels where we lay out your options side by side, so you know what you are paying for and why.
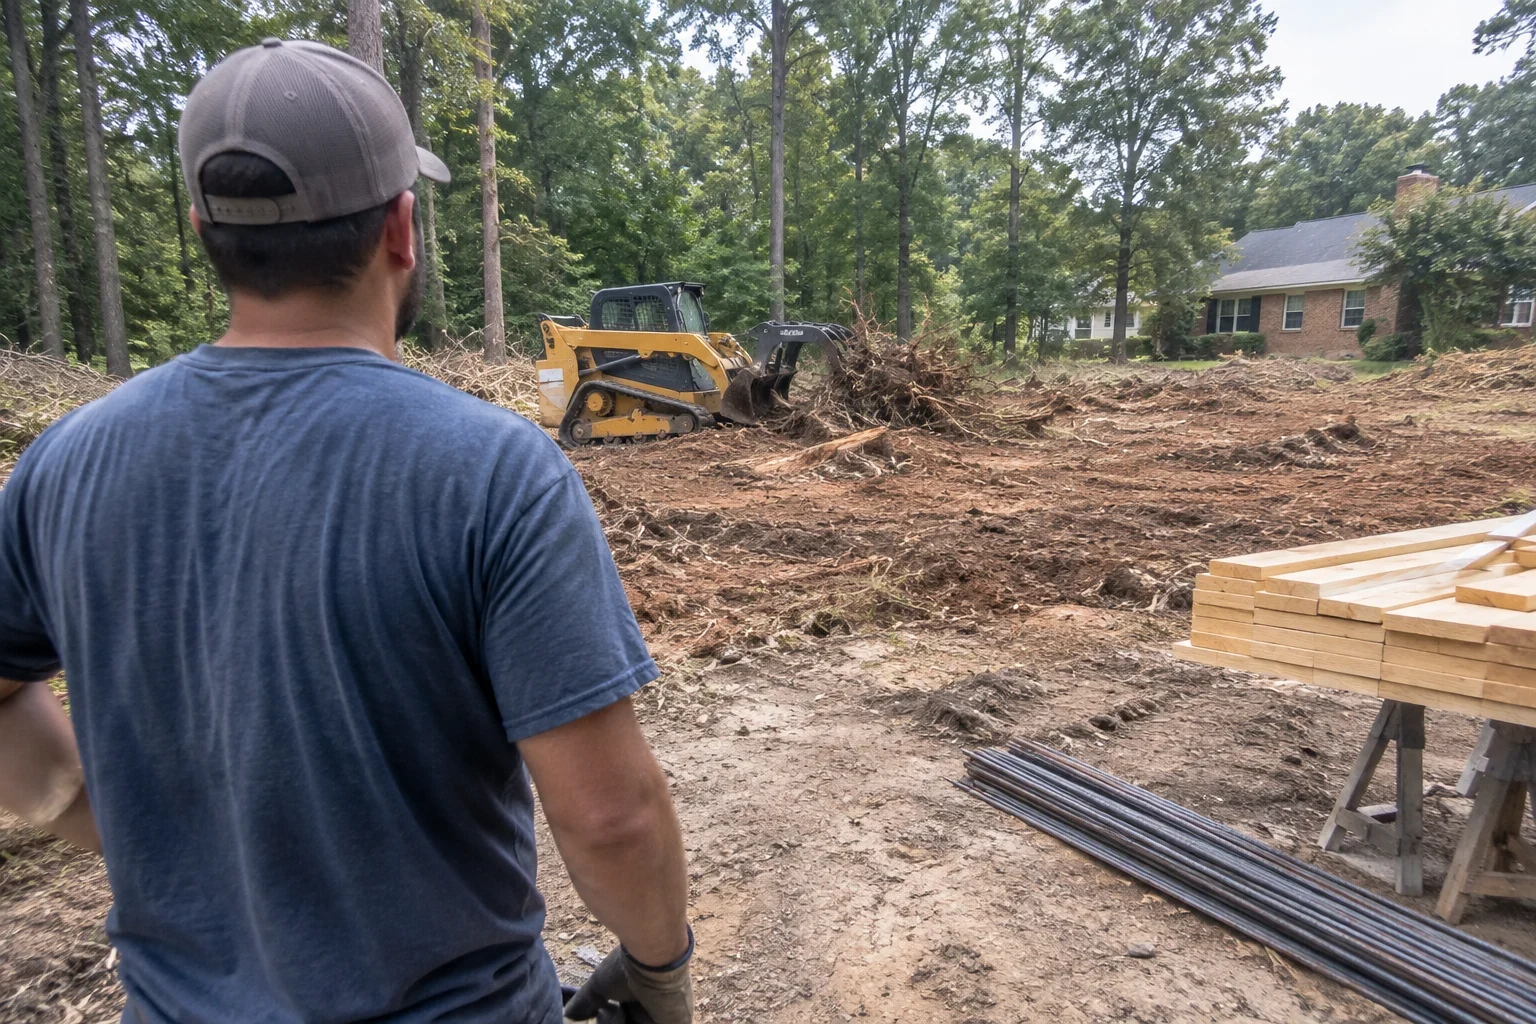
Land Clearing
We clear trees, stumps and brush from your lot and decide with you what gets mulched, hauled or kept, so the ground is ready for grading and a foundation.
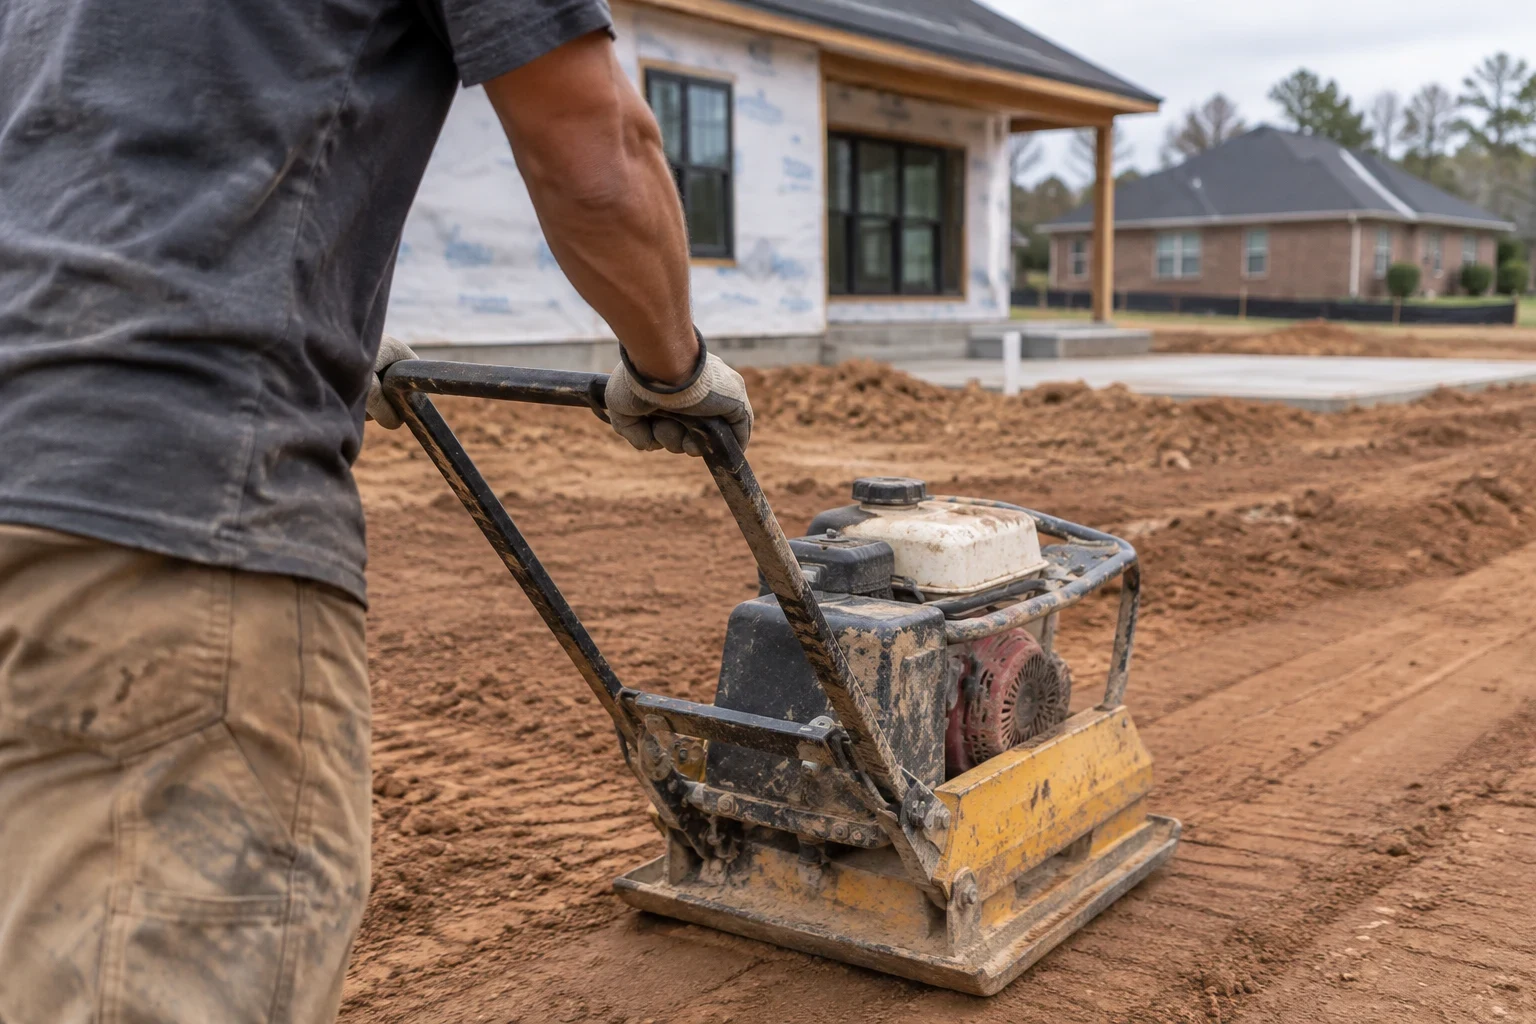
Grading
We shape and compact the ground so your foundation sits on a solid pad and rainwater runs away from the house instead of toward it.
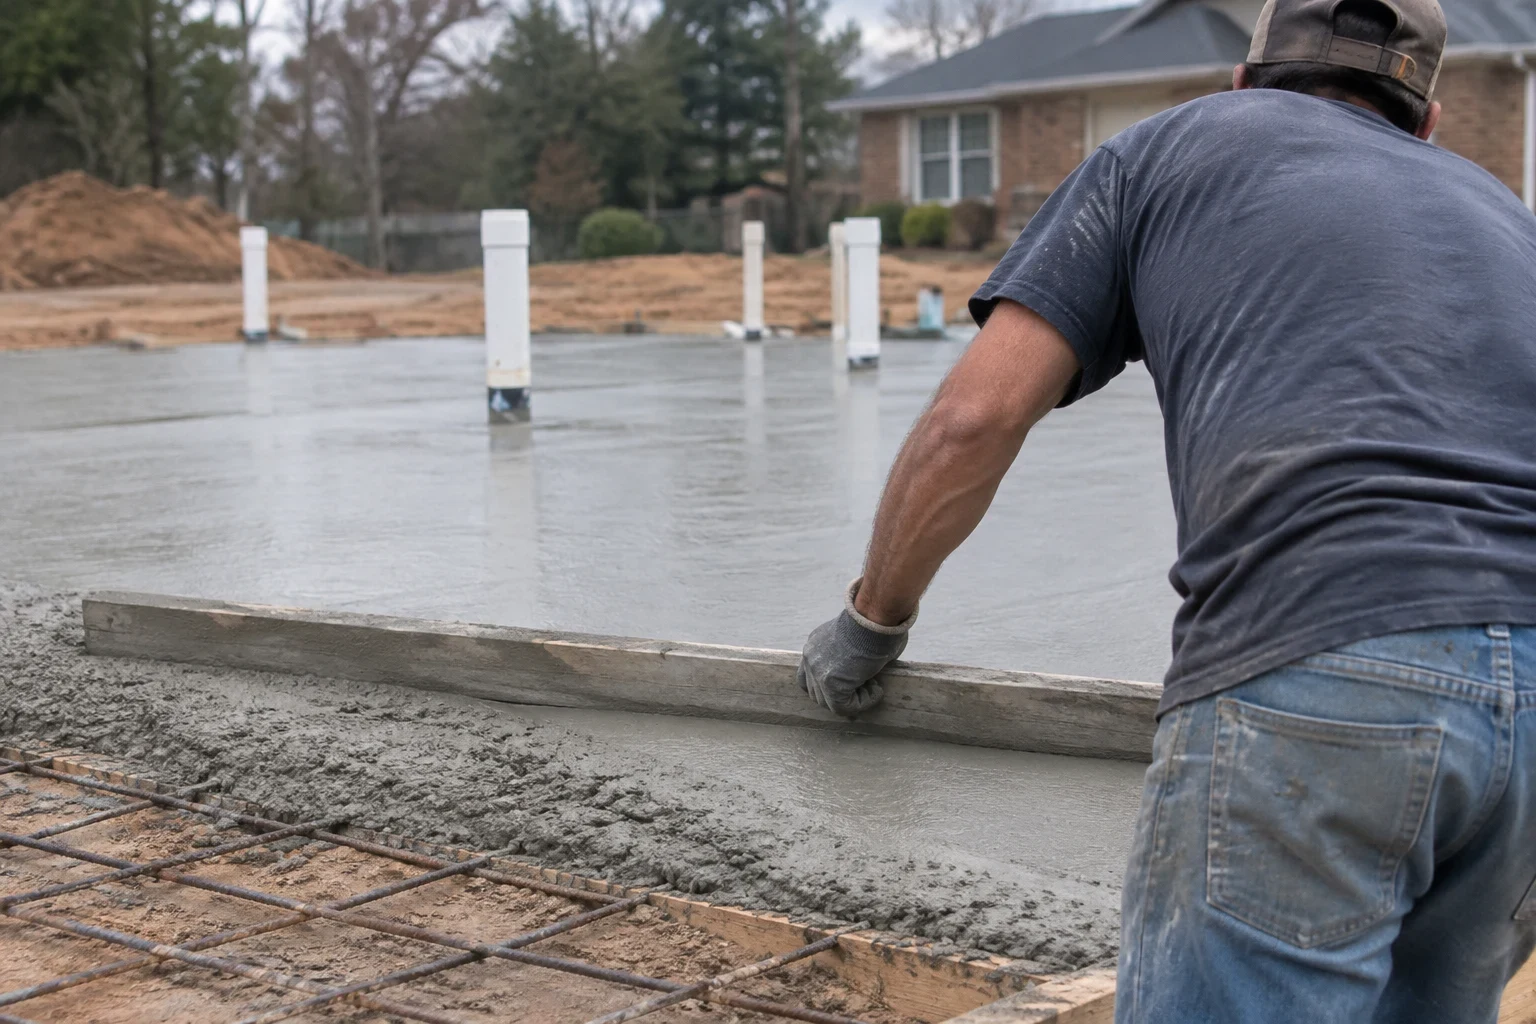
Foundation Work
Slab, crawlspace and basement foundations for new custom homes and additions, with each material choice explained before any concrete is poured.
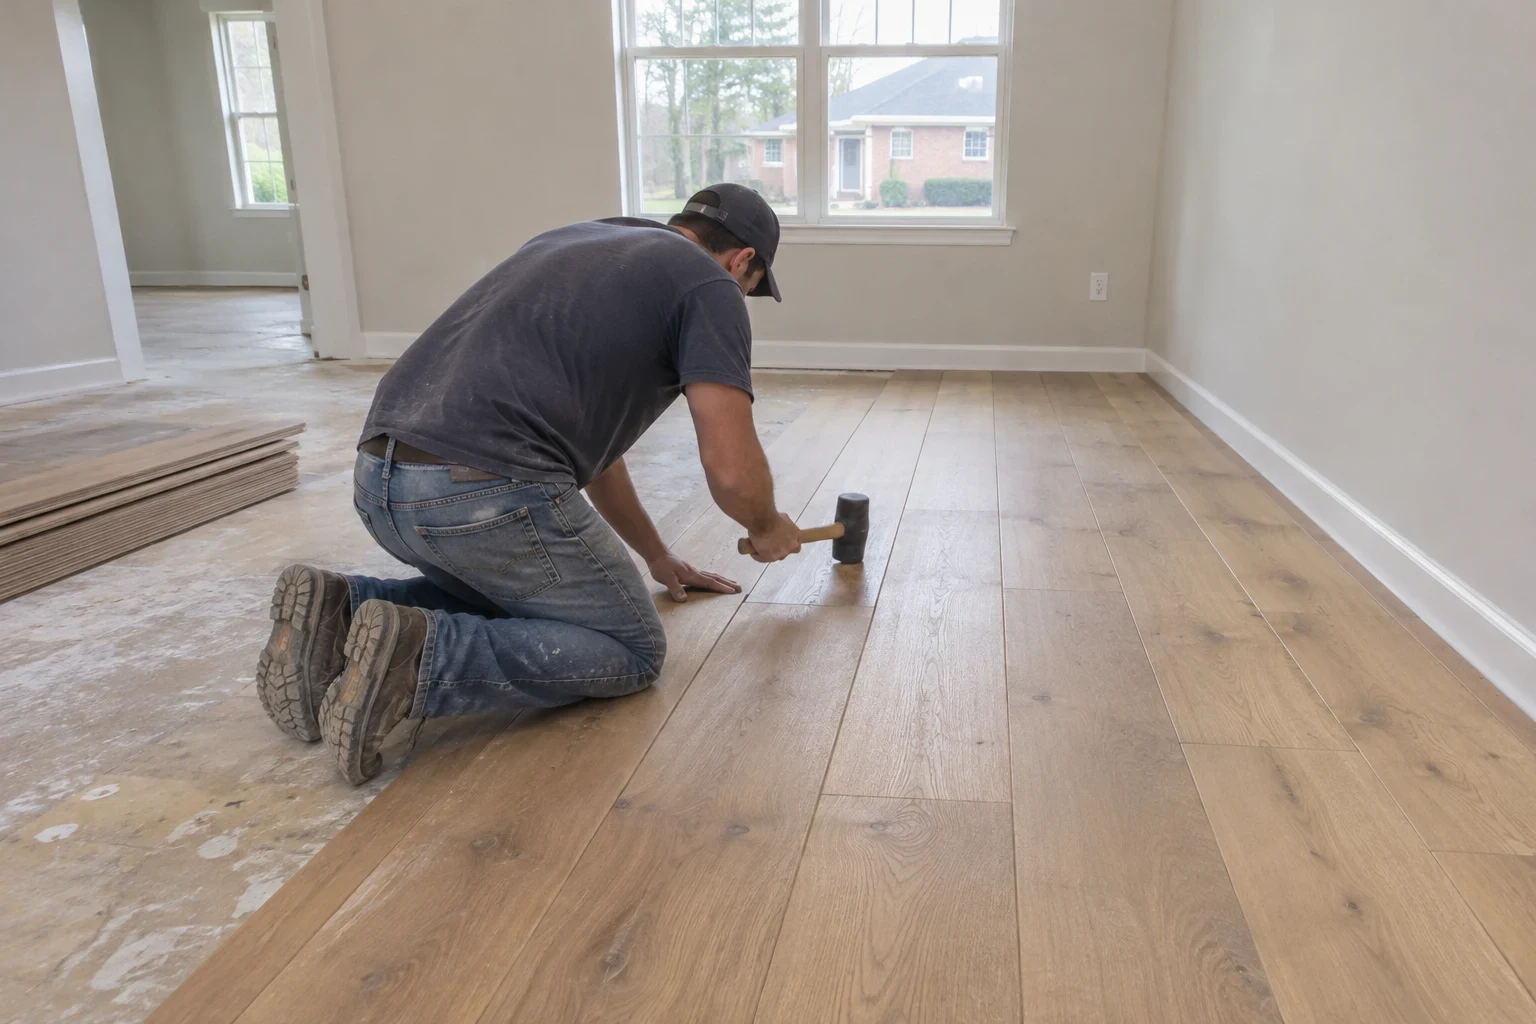
Flooring Installation
Hardwood, engineered wood, LVP and tile laid over a properly prepped subfloor, with honest guidance on which floor fits each room.
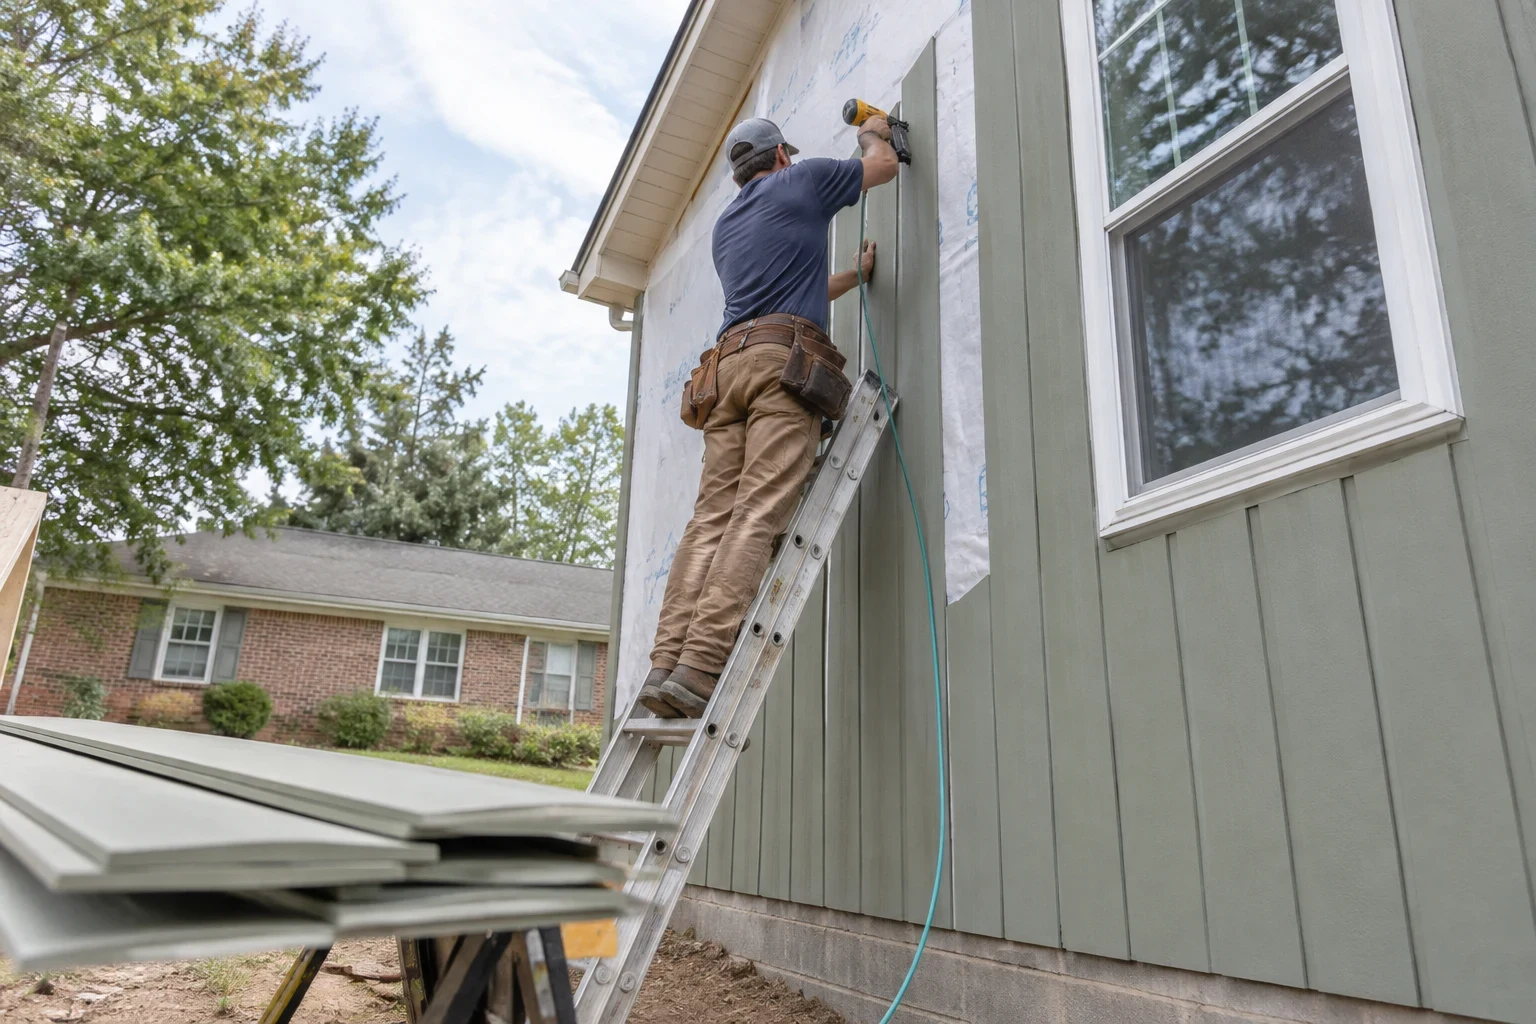
Siding Installation
New siding in vinyl, fiber cement or engineered wood, chosen with you based on upkeep, budget and how each one holds up to heat and humidity.
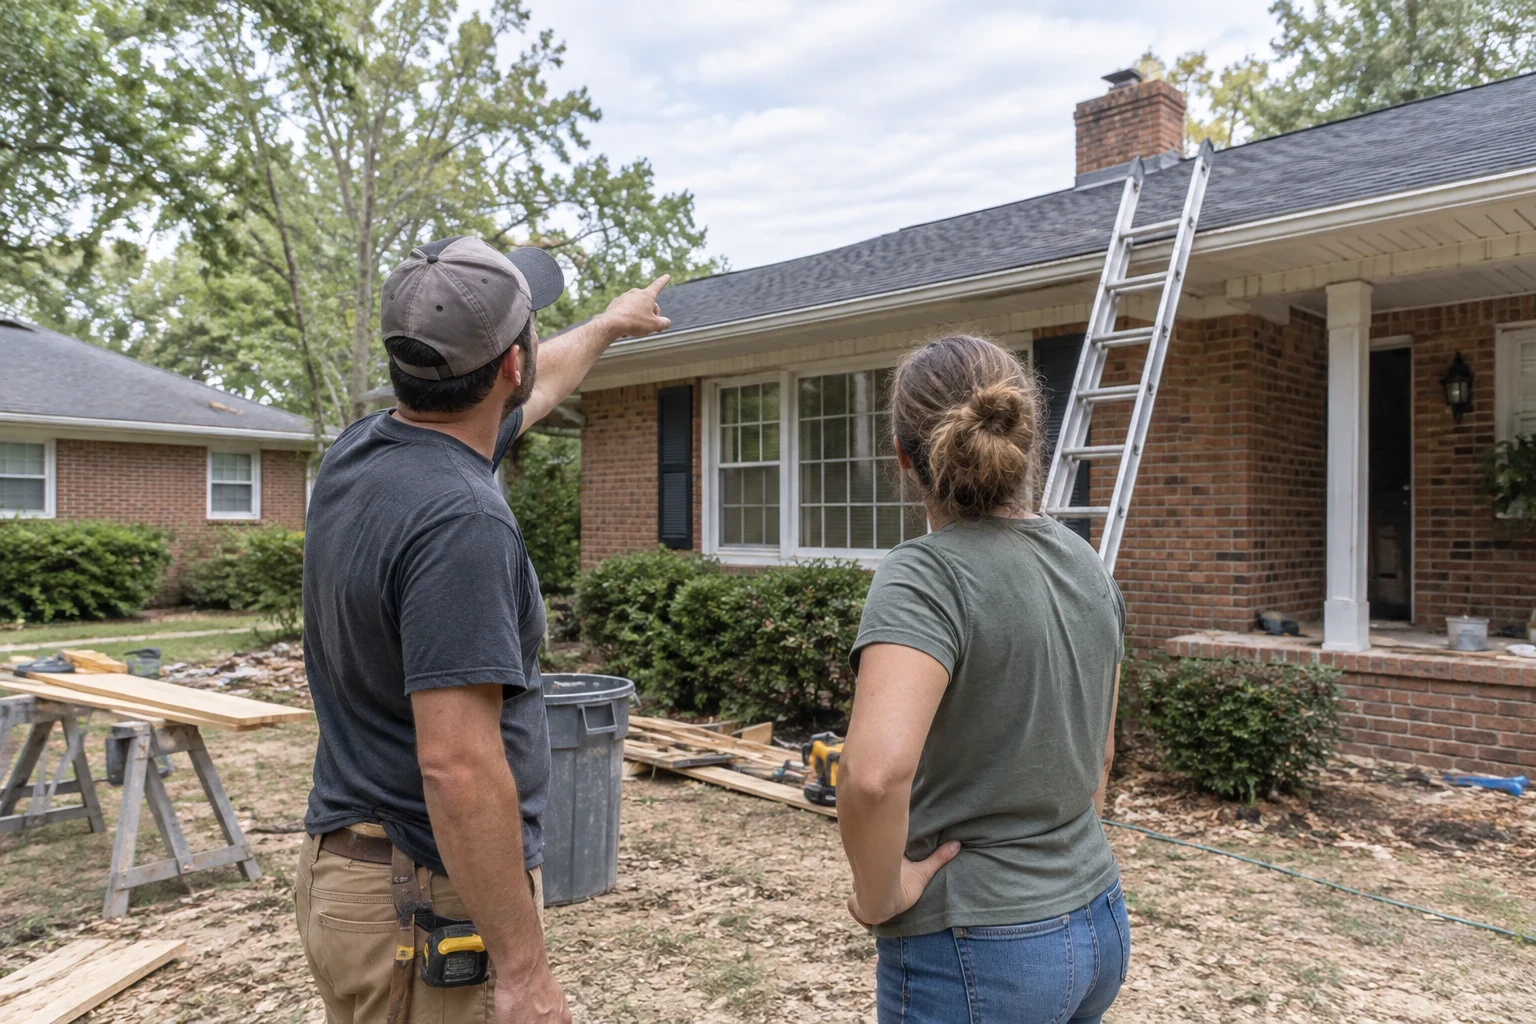
Why Families Build With Us
Most of the stress in building comes from decisions you are asked to make without enough information. We try to fix that before the first board goes up.
- Trade-offs laid out plainly
- Fiber cement or vinyl siding. Slab or crawlspace. Engineered hardwood or luxury vinyl plank. We lay out what each one costs over time, how it handles humid summers and how much upkeep it asks of you. Then you choose, and we build what you chose.
- Line-item estimates
- Each estimate breaks the job into separate lines for site work, foundation, framing and finishes. If you would rather put less into flooring and more into windows, you see the effect on the total before you commit to anything.
- Site work and building under one roof
- We clear, grade and pour the foundation ourselves before framing starts. That means one crew owns the drainage and the slab, and nobody points fingers when the house sits on them.
- Respect for the home you live in
- On remodels, we seal off work areas, protect floors and paths, and clean up at the end of each day. You should still be able to make dinner while we work.
- Straight answers on repair or replace
- If old siding can be patched or a floor can be refinished instead of torn out, we will tell you. We would rather earn your next project than oversell this one.
What Shapes the Cost of Your Project
No two custom homes or remodels cost the same, and a quote given before anyone has seen the lot is mostly a guess. These are the things that move the number most. We go over each one with you so the estimate makes sense before you sign anything.
After we visit the site and talk through your plans, you get a written, line-item estimate. Prices are set by your lot, your floor plan and the finishes you pick, never by a one-size-fits-all number.
- The condition of your lot
- A cleared, fairly level lot needs far less work than a wooded slope. Tree removal, stump grinding and how much soil has to move all show up in the land clearing and grading lines.
- Size and shape of the floor plan
- A bigger house costs more, and so does a complicated one. Each added corner, roofline break or tall ceiling calls for more framing labor and more lumber than a plain rectangle covering the same ground.
- Material selections
- This is where you have the most control. Siding, roofing, windows, flooring and cabinetry each come in good, better and best grades, and we show you what the step up actually buys you.
- Foundation type
- A slab, a crawlspace and a basement each suit different lots and budgets. The heavy clay soil common around here also affects footing size and how we handle drainage.
- Permits and inspections
- Building and remodeling permits, plus the inspections at footing, framing and final stages, carry fees and schedule time. We pull the permits and plan around them.
- Changes mid-build
- Moving a wall after framing costs more than moving it on paper. Settling the floor plan early is one of the best ways to protect your budget.
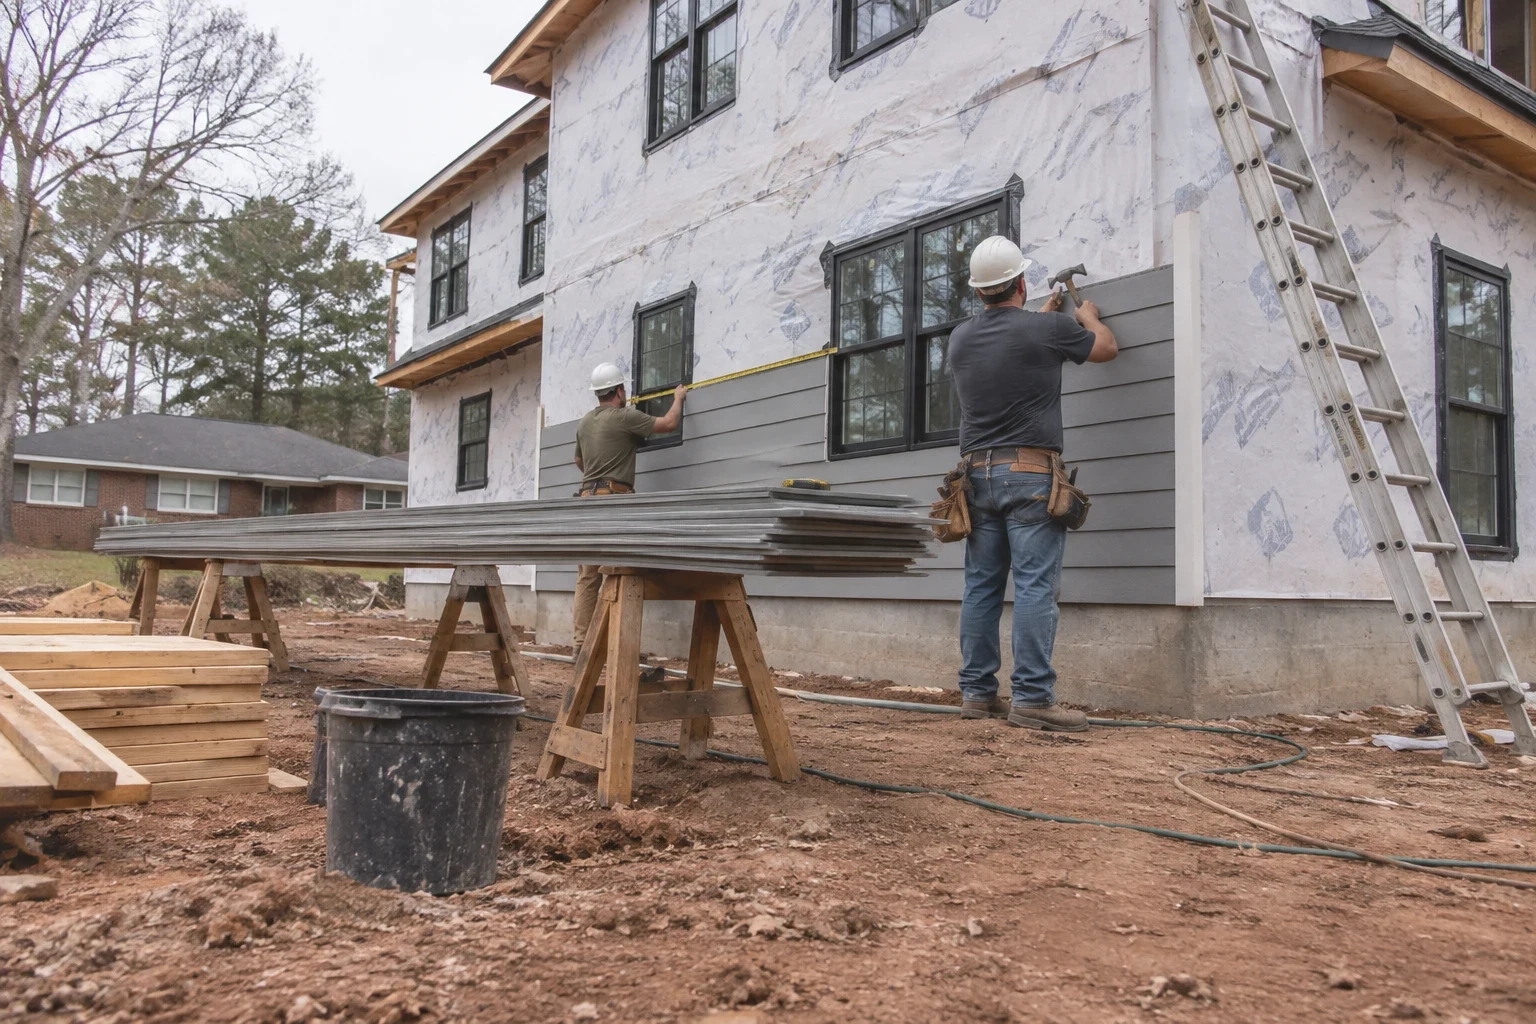
A Builder That Talks Materials With You
Spartanburg Custom Home Builder started from a simple idea. People make better choices about their homes when someone takes the time to explain them. So we spend real time on the parts most builders rush past, like why fiber cement siding holds paint longer, or why a crawlspace might suit a sloped lot better than a slab.
We keep the work close to home and the crew close to the job. Whether we are building a new custom home on family land or opening up an old kitchen, you deal with people who know your project and will still be answering your calls after it is finished.
- License
- Licensed in South Carolina
Where We Build
We work throughout Spartanburg and the surrounding communities, including Boiling Springs, Roebuck, Wellford, Valley Falls and Saxon. We also take projects in Whitney, Arcadia, Hilltop, Arkwright and Southern Shops. If you own a few wooded acres or a home on an established street, we can visit and talk through what your site needs.
- Spartanburg
- Valley Falls
- Saxon
- Southern Shops
- Whitney
- Roebuck
- Hilltop
- Arkwright
- Arcadia
- Boiling Springs
- Wellford
Not sure if your land is in our area? Give us a call and tell us where it is, and we will let you know.
Questions We Hear Most
- I own land but have no house plans yet. Can you still help?
- Yes. Plenty of our projects begin with nothing more than a lot and a wish list. We walk the property with you, talk about where the home should sit for drainage, sunlight and driveway access, and help shape a floor plan that suits both the site and your budget.
- How do you help me choose materials without overspending?
- For the big decisions, like siding, flooring, roofing and windows, we put the options side by side. You hear what each one costs up front, how long it usually lasts and how much upkeep it asks of you. Then you can spend where it matters most to your family and save where it does not.
- Why can't you give me a price over the phone?
- Most of the cost comes from your lot, the foundation it needs and the finishes you pick, and we have not seen any of those yet. On the call we can talk through scope and what to expect. Once we visit the site, you get a written, line-item estimate you can compare with confidence.
- Do you handle permits and inspections?
- Yes. We pull the permits your build or remodel requires and schedule each inspection as the work reaches that stage. You will not have to make trips to the permit office yourself.
- Can we stay in our home during a remodel?
- In most cases, you can. We close off the work area, cover floors and walkways, and tidy up before we leave each day. If your kitchen or a bathroom will be out of commission for a while, we let you know in advance so you can plan around it.
- How long will my custom home take to build?
- Timing comes down to a few things: how large and detailed the home is, how much site work the lot needs and how soon your selections are final. A wooded lot that needs clearing and grading adds time at the start, and a run of heavy rain can hold up foundation and framing. After we see the site, we give you a realistic schedule broken into stages and update you as each one finishes.
- Do you do smaller jobs, or only full custom homes?
- We welcome smaller projects as well. Flooring installation, siding installation, grading to fix drainage and foundation work can each be booked by themselves, and they get the same attention we give a new build.
- Do you stand behind your work?
- We do. Our work comes with a 1-year warranty on workmanship. If something we built or installed needs attention in that time, give us a call and we will come take a look.
How a Project Runs With Us
Here is what happens from the first phone call to the day you get the keys.
- 1
A project consultation by phone
You tell us about your land, your house or your idea. We ask about budget, timeline and how you live, and we set a time to see the site.
- 2
Site visit and options walkthrough
We walk the lot or the home with you, check soil, slope, access and existing structure, and talk through the siding, flooring and foundation choices that make sense for it.
- 3
Written estimate and plan
You receive a line-item estimate and a clear scope. Nothing starts until you are comfortable with both.
- 4
Permits, site work and the build
We pull permits, prepare the site and build in stages that line up with each inspection. You get regular updates and photos, and we answer questions as they come up.
- 5
Final walkthrough
We go through the finished work together, note anything that needs attention and take care of it before we call the job done.
Let's Talk About What You Want to Build
Tell us about your lot, your home or your idea. We will walk you through the options, the costs and the next steps.